SE1, SE1 8HA
Blackfriars Road, SE1 8HA
£895,000
84 Blackfriars Road is a purpose built Georgian style block which forms part of a grade II listed terrace.This building was originally…
Property Description
84 Blackfriars Road is a purpose built Georgian style block which forms part of a grade II listed terrace.This building was originally built in the 1960's to replaced a bomb damaged period building, and was converted into 8 residential units in 1998.
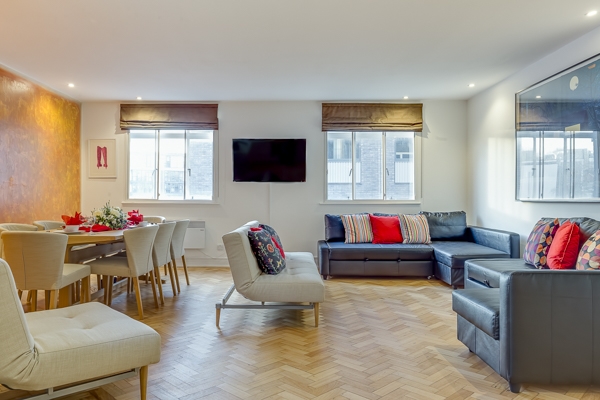
This very spacious and bright 2 bedroom 1st floor flat over looking Burrows Mews to the rear of the building which is west facing.
The flat is in excellent decorative condition throughout with solid wood parquet floors.
There are 2 good sized bathrooms, one ensuite, and spacious double bedrooms.
Blackfriars Road is the most central location in SE1 with Southwark being 2 minutes away, Waterloo 5 minutes and London Blackfriars, 5 minutes.
Close to all amenities with shops, bars and restuarants on Blackfriar Road and on The Cut, a well known street for its village atmosphere and theatres.
The Thames river is 15 minute walk which gives easy access to a number of interesting aspects along Bankside and Southbank which forms part of London's cultural hub.
An appointment to view is strongly recommended.
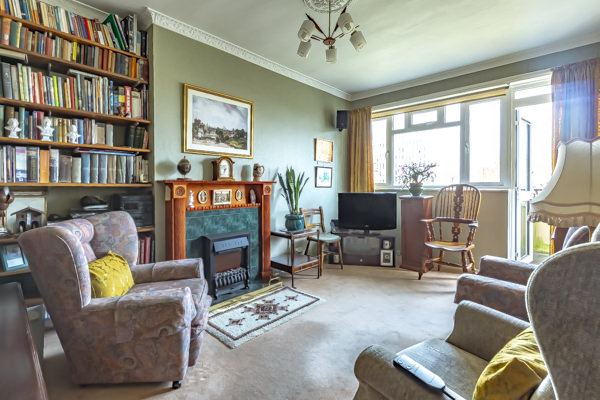
SOLE AGENTS Entrance Hall: 8'4" x 3' Halogen lighting, entrance phone Inner Hallway: 23'2" x 4'3" Halogen lighting, parquet floors, storage cupboard housing hot water tank Reception: 27' x 15'9" Halogen lighting, parquet floor south and westerly facing windows.
Kitchen: 10'8" x 6' Comprising of a full range of wall and floor units. double bowl, single drainer unit with mixer taps.
Granite worktops Neff fan oven and ceramic hob with extractor hood overhead.
AEG fridge/freezer, Hotpoint washer/dryer, Bosch built in microwave.
Bedroom 1: 11'2" x 11' A sunny room with a west facing windows.
Ensuite Bathroom: 8'11" x 5'2" A white suite comprising of a paneled bath with mixer taps and shower attachment.
Low level WC, pedestal wash hand basin.
Glass shower screen, xpelair fan extractor, halogen insert lighting, ceramic tiled floor and walls, west facing window Bedroom 2: 12'5" x 10' 3" Halogen lights Bathroom 2: 12'5" x 5'1" A white suite comprising of a panelled bath with mixer taps and shower attachment with glass shower screen, xpelair fan extractor Halogen inset lighting, ceramic tiled walls and floor Garage: A lock up garage space at the rear of the building accessed by the rear entrance or Burrows Mews.
Service charge: £1,800 Council Tax: Band E (£1,536.12) Tenure: Share of Freehold 980 years unexpired Price: Offers invited in the region of £895,000 (subject to contract)
Key Features
- 2 bedrooms
- 2 bathrooms
- Terrace
- Garage
- En suite
- Parquet floors
- Purpose-built building
- Share of freehold
- Sole agents
- Tenure: Share of freehold
Floorplan
A floorplan is available on request. Call 020 7928 7073 and we will send it through.
Location
Blackfriars Road sits in SE1, SE1 8HA.
Schools
For catchment and school information around SE1, speak to the office on 020 7928 7073. We can advise on nearby primaries, secondaries and travel times for this address.
EPC Rating
The Energy Performance Certificate for this property is available on request.
Property Brochure
Ask the office for the full details, floorplan and EPC. We can email particulars for Blackfriars Road, SE1 8HA.
Location
Nearby
Ask the office for walking times to Southwark, Waterloo, Borough and London Bridge.
EPC Rating
Available on request from the office.
You may also like
Hopton Street, SE1
£465,000
Burrows Mews, SE1
£850,000
The Cut, SE1
£750,000
Blackfriars Road, SE1
£500,000